At close to 100 years old, the concrete building had a unique story to tell. Stefan Aepli, architect and principal in charge of the renovations, said his team sought to preserve its heritage as much as possible during the office retrofit.
"As designers, we appreciated the honesty of the materials," said Aepli. "We wanted to showcase the history and structural system of the building, expressing the material, structure, and technology with which it was designed and built."
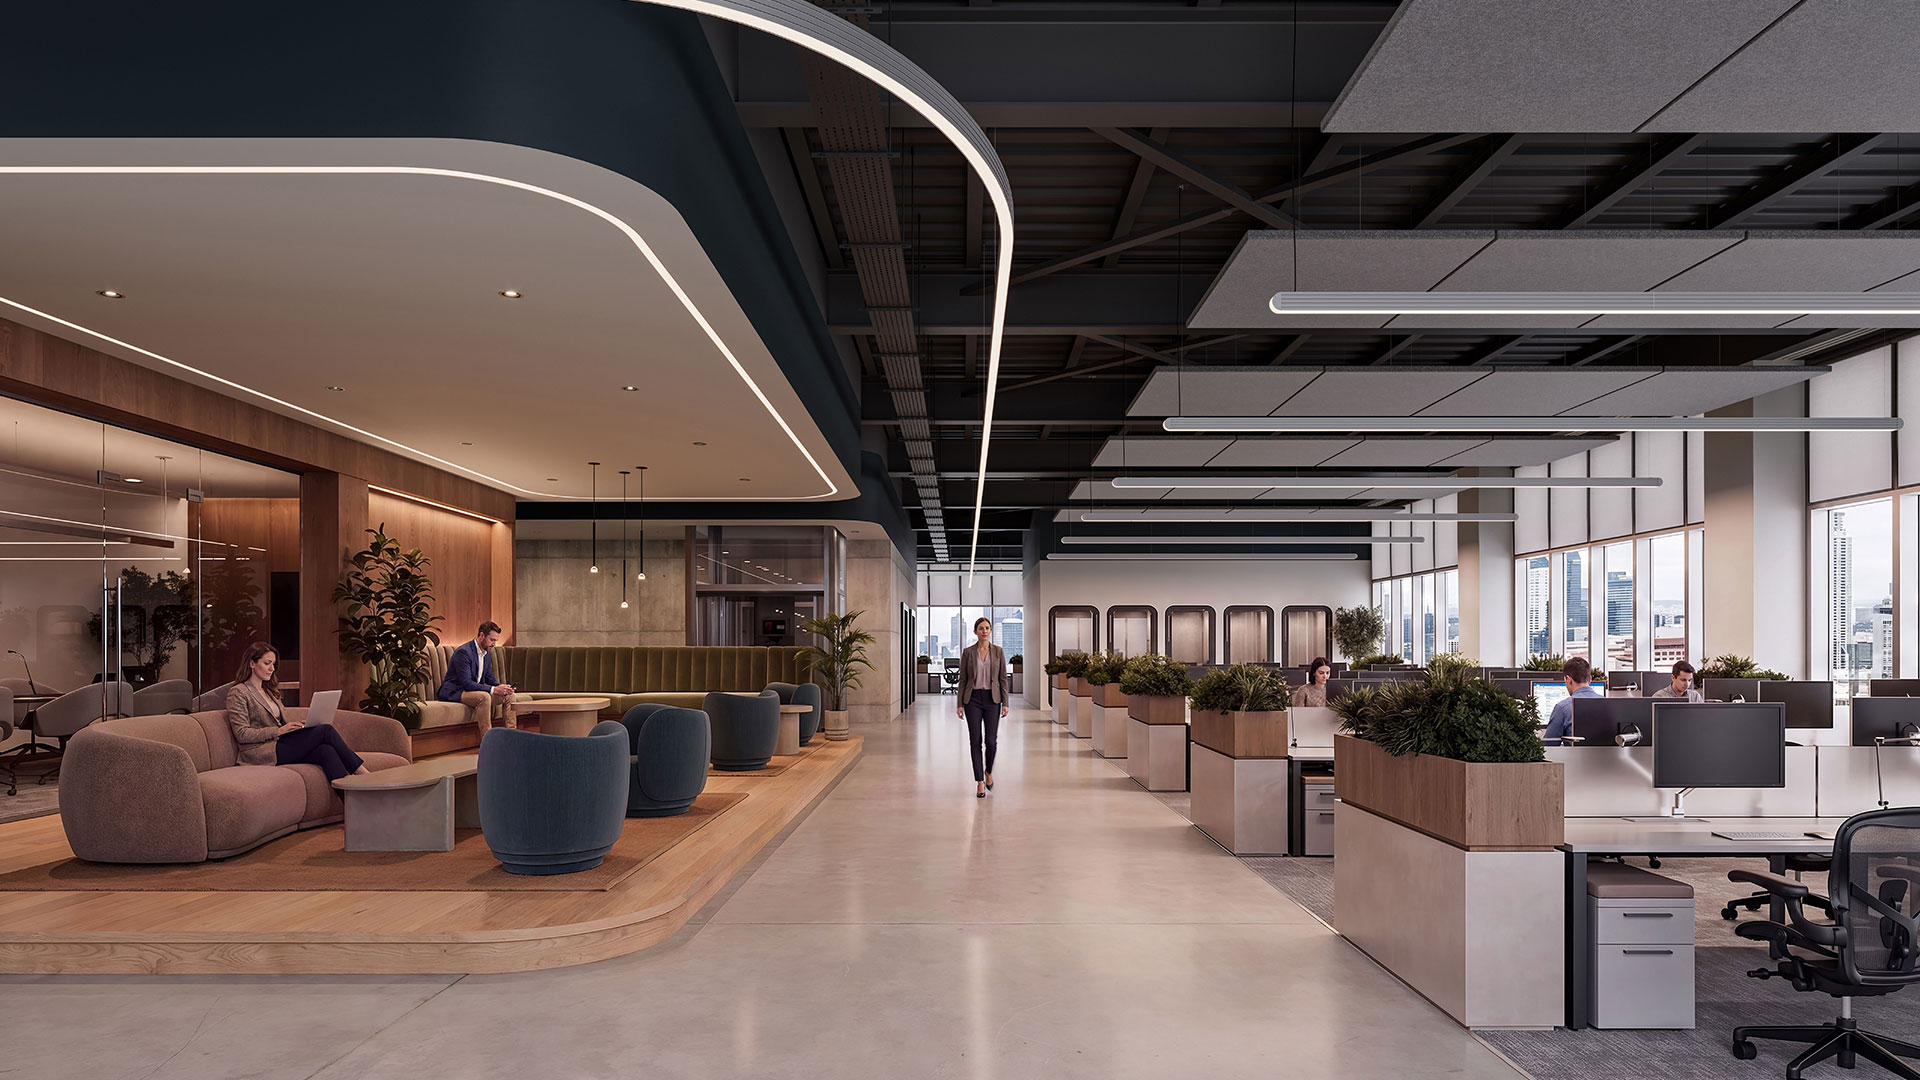
Francl's studio occupies the main upper floor, approximately 6,000 sq. ft. The open office plan takes on an industrial feel, with a framework of concrete walls, ceilings, and structural pillars across the floor. Three major skylights contribute to the light quality of the space and full windows at the north and south ends. In lighting the area, Aepli's design team sought to augment the natural daylight, and equally important, to showcase the concrete.
Peerless’ Absorb horizontal pendants (formerly marketed and sold under the A-Light brand) were selected as the primary illumination source throughout the space. With high-performance HE Tech™ optics, each luminaire provides evenly diffused direct light down to the workstations below, ensuring no hot spots, shadows, or reflections on the screens.