Linear lighting offers a 'journey' to connect spaces at luxury residence clubhouse

Vermella Woodbridge

The Vermella brand is a collection of luxurious rental residences in northern New Jersey, synonymous with well-appointed design, extensive amenities, and an all-inclusive lifestyle. Created by Russo Development LLC, each development focuses on creating a unique sense of community.

Vermella Woodbridge is one of the more recent projects, offering spacious one and two-bedroom rental units in an enclave convenient to the commuter train and the NJ Turnpike. Russo Development hired Rebar Lighting Design to develop the lighting design for all interior and exterior public spaces, including the 10,000 sq. ft. clubhouse. Peerless® Renna™ linear luminaires are featured prominently in the latter area.

Social seating area lit with Renna by Peerless

The two-story clubhouse itself is a showpiece featuring a state-of-the-art fitness center, yoga studio, juice bar, conference room, co-working stations, and media room. One of the focal design features of the space is a series of curved elements, including the stairs and the area around the bar. Lighting designers at Rebar selected the Renna linear luminaires to complement the curvatures.

Gym space lit with suspended Renna luminaries.
Lounge area lit with Renna lighting.

We were drawn in by Renna’s soft curves,” said Ryan Brown, principal at Rebar Lighting Design. “So once we had established this idea of a 'meandering snake,' it was just a case of how we could utilize the linear luminaire throughout the entirety of the building.

A cardio room is set off to one side of the upper mezzanine. Inside, the space benefits from a high industrial ceiling and walls of windows. Rebar utilized a configured pattern of Renna pendants, joined together to run across the exposed ceiling, providing direct static white illumination down to the elliptical machines and treadmills. Where the pattern curves away from the windows and along a wall, Renna wall wash static white fixtures are used.

Lounge area illuminated by Renna by Peerless lighting

An expansive open-air lounge is at the heart of the mezzanine, with casual seating, a bar area, and various table games such as foosball and billiards. Another Renna pattern is suspended directly over the pool table in a large open U-shape. It works as placemaking to showcase the space while providing indirect static white illumination to the finished ceiling above.

Close-up of residential bar area illuminated with Renna lighting.
Renna lighting specifically configured for a social space in a residential building.

We wanted to create movement with the lighting,” said Brown. “There is a visual connection between the lines of light over the billiards table and the Renna pattern you can see in the cardio room through the glass doors.

Adjacent to the mezzanine lounge and billiards, a glass railing opens onto the clubhouse's main floor. A unique configuration of Renna pendants is visible at one end of the mezzanine as three vertical lines. In fact, these lines are part of a much larger pattern that begins along the ceiling of the double-height main floor, makes a 90° turn to pass vertically by the mezzanine, and then turns 90° again to continue directly below the mezzanine, which is also the main floor corridor ceiling.
 
What is particularly intriguing about this pattern is the alternating direct and indirect illumination; each fixture offers a line of light on one side only, but the lighting intent changes with the orientation of the pendants. Across the upper ceiling, the outer lines provide indirect illumination up to the ceiling, while the center line offers direct lighting down to the lounges below. They are reversed when they pass by the mezzanine; the two outer lines direct light toward the billiards area while the center faces the main floor. And then, their roles are reversed again as they make the turn along the main floor corridor beneath the mezzanine. The linear pattern is striking, and the varied lines of illumination add to the intrigue.
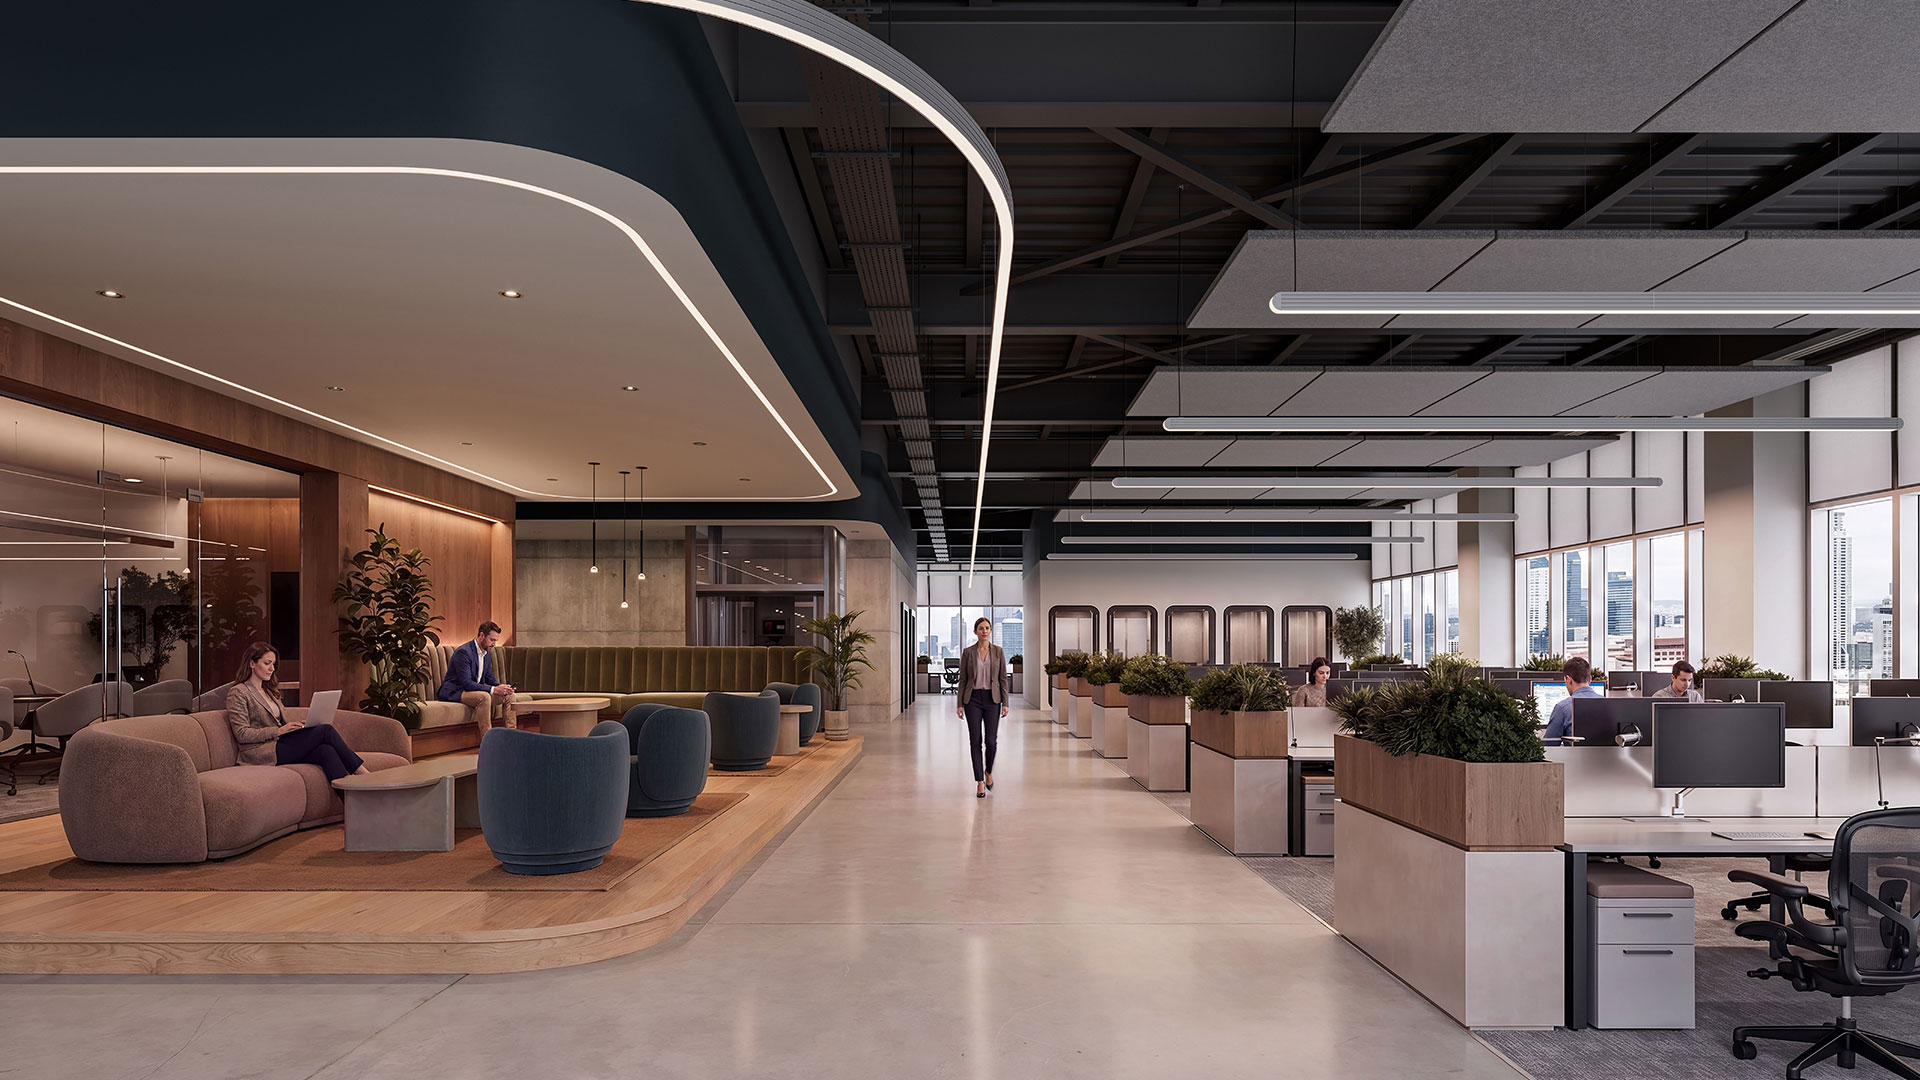
Renna by Peerless lighting configured for a residential social space.
Stair view of social space with Renna by Peerless lighting.

We used Renna as a wayfinding tool," said Brown. "Renna takes you on a journey to the various spaces. From the upper level, the linear lighting guides you down the stairs and then along the main floor towards three distinct destinations: the entrance, the gym, or the multipurpose room.

Renna luminaires take many forms on the main level. The linear pendants in the corridor provide ambient illumination with direct and indirect static white light. As the pattern extends into the mailroom, Renna linear fixtures twist below to become wall wash fixtures, illuminating the banks of mailboxes on either side. The line then curves over the side door, providing direct downlighting for residents and visitors.

Community game room lit with Peerless Renna lighting.

A double height weight room transitions guests from the mezzanine cardio studio to the group fitness studio below the mezzanine. Rebar Lighting Design specified Renna direct pendants in the cardio area and mirrored the same pattern with indirect pendants in the group fitness room. In this case, the U-shaped luminaires provide soft indirect light which increases comfort for those stretching, practicing yoga, or are otherwise on their back looking up.

Close-up of game room with suspended Renna luminaries.

Except for minor modifications, all Renna luminaires in the configured patterns are standard product offerings. And, while most clubhouse finishes are black, interior designer, The Childs Dreyfus Group, intentionally selected a textured white finish for all Renna pendants, enhancing their presence and role accordingly. All Renna pendants in the clubhouse are managed by a Modulus™ open architecture platform that simplifies installation and commissioning for linear lighting systems. It features a remote-mounted driver system that can deliver power and control up to 50 feet away, efficiently managing the luminaires throughout the expansive space.

Mail room lit with suspended Renna by Peerless lighting.
Gym space lit with suspended Renna luminaries.

We are really happy with the final result," Brown said. "Renna was so easily adapted to capture all the different uplighting, downlighting, and wall washing we needed throughout the clubhouse. Its continuous presence takes you through the whole building.

Project Name:
Vermella Woodbridge
Interior Design:
The Childs Dreyfus Group
Agent:
Illuminations, Inc.
Photography:
Vermella Woodbridge & Russo Development LLC
Location:
Woodbridge, NJ, United States
Completed:
Early 2022

Products used for this project

Explore other projects

If you would like to obtain rights to use any of these application images, please contact [email protected]

Stay
Connected


Our work is built on connection and the sharing of ideas. Open the door to fresh thinking, new luminaires and your latest inspiration.

Get the latest from Peerless.

Prefer to look first? Our latest stories are always here.