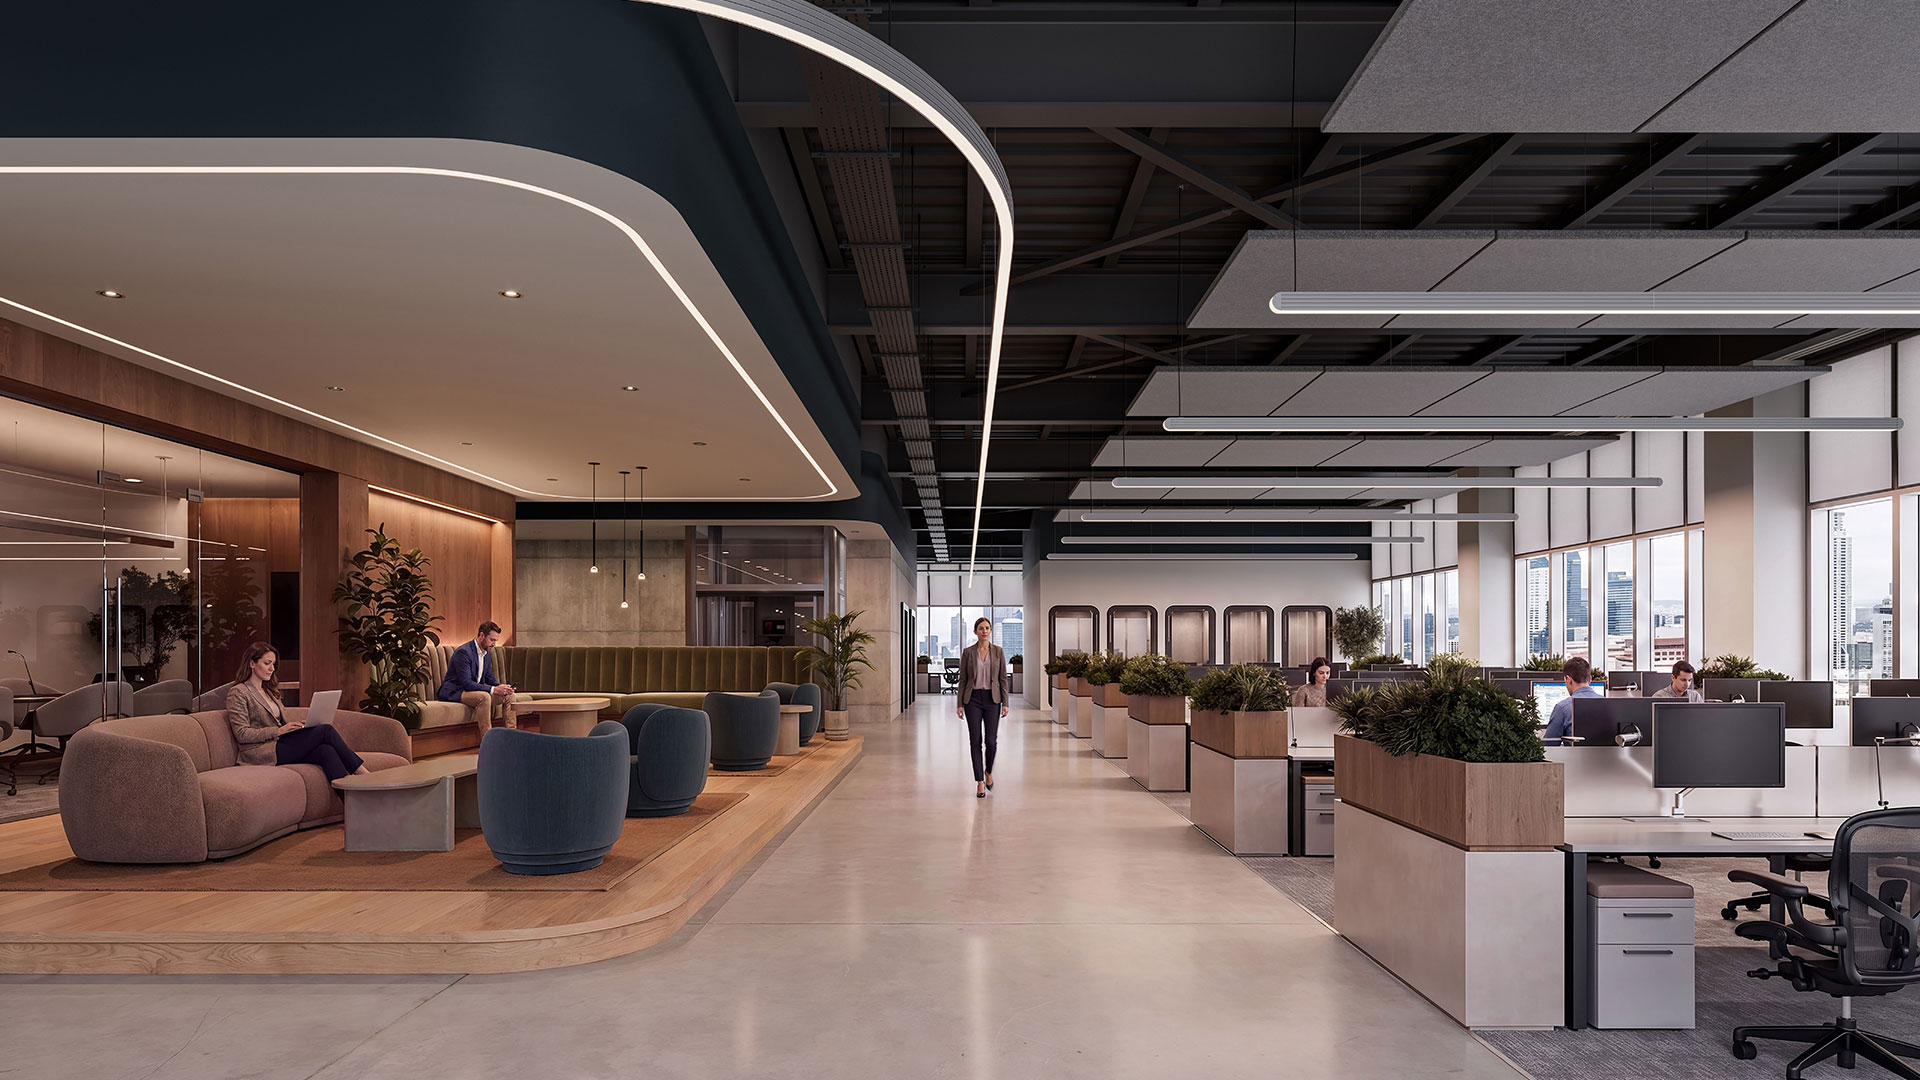
“We designed the new space as a ‘living laboratory’ for sustainability and wellness in the workplace,” said Rebecca Ceballos, project designer at LPA. “We can walk our clients through and introduce them to real examples of innovation to utilize in their upcoming projects."
One of the more unusual areas of the headquarters is a collaborative area known as “Colab 3". The open-concept room is tucked against a wall of floor-to-ceiling windows, bordered by two felt-covered acoustic walls and a waffled acoustic ceiling. It was essential to find lighting that balanced out all the natural daylight, mainly because this space is used for various purposes, including video shoots.
Ceballos selected Peerless’ Apex ceiling mount luminaires (formerly marketed and sold under the A-Light brand) to provide ambient light. Each Apex is comprised of single cells combined to create a linear system. Like a beehive, each cell is a powerful and precise element that, when joined together, becomes one robust unit. A total of six fixturesare seamlessly integrated into the room’s acoustic ceiling.